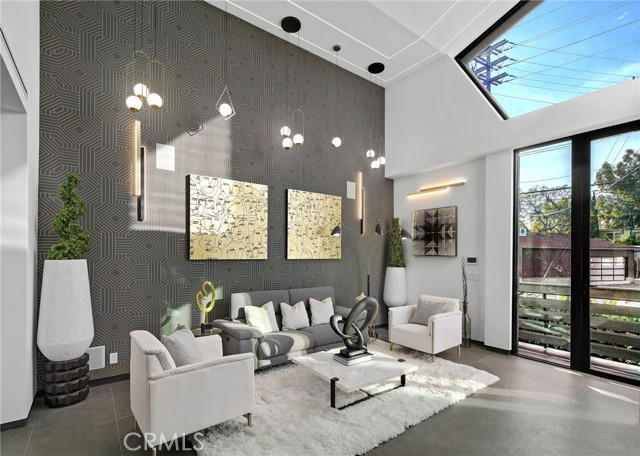
Property photo 1
Property photo 2
Property photo 3
Property photo 4
Property photo 5
5 Beds
6 Baths
4,200 sqft

$24,900/month

840 California AVE, VENICE CA, 90291

Price per sqft$5.93
Built in2023
Property size4,200 sqft
Property typeResidential

Overview

Active

Listed Oct 24, 2026

Updated 18h ago

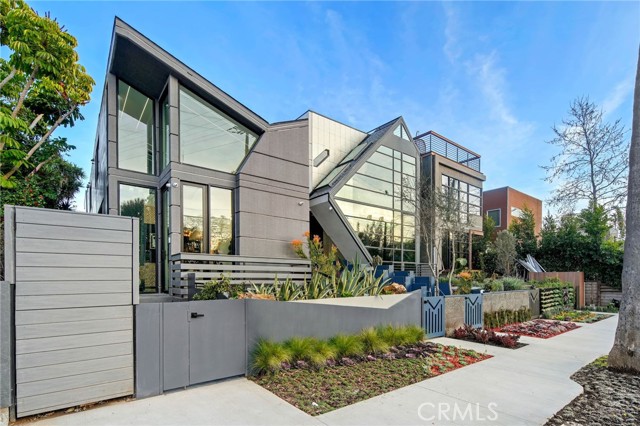
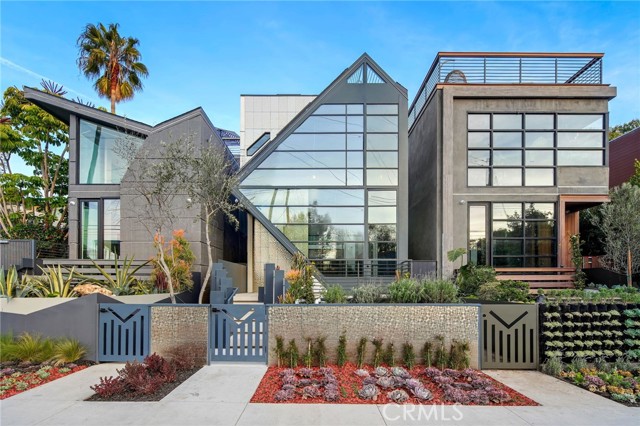
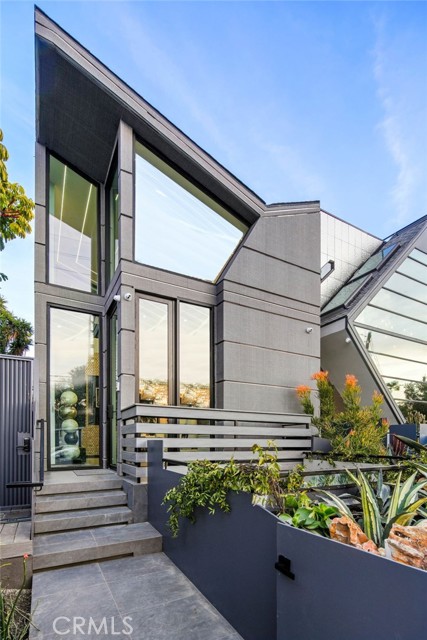
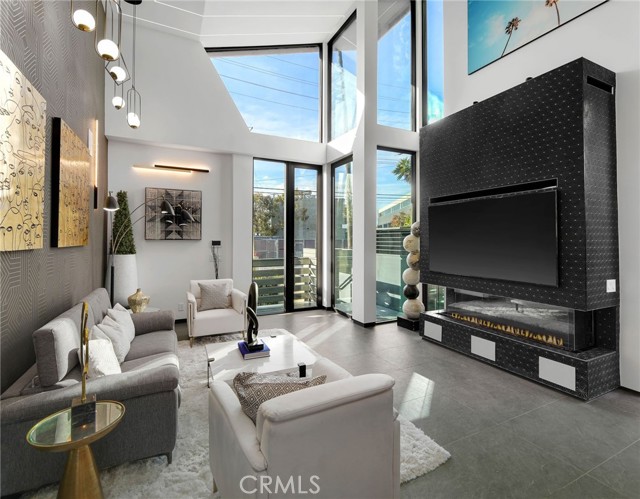
The Iconic Venice beach Trophy-property featured in 50+ publications worldwide! One of the 3 famed "Glass Ladies", Lucia, Lady of Luxe, beckons guests upon arrival with her charismatic energy and light! Enjoy the lap pool and cozy jacuzzi, roof deck with 360 views, movie theater & all that Venice has to offer !! Enter the towering glass-and-steel entrance to a voluminous foyer and allow her to dazzle you with fusions of exotic pattern, texture, and color. The formal living room serves as a wonderful way to enjoy your getaway with a decadent fireplace, shimmering accent wall, and glass to the front patio. A formal dining room is certain to spark conversation with a staircase-turned-art-piece commanding all attention. The kitchen features state-of-the-art appliances including side-by-side refrigerator/freezer, Miele coffee machine, ZLine 6 burner stove top and oven, and wine refrigerator to keep your beverages cool. Off the kitchen, there is a large outdoor lounge space with bar seating to barbecue, relax al-fresco, play ping pong, or take a dip in the saltwater pool. Upstairs, there is a pajama room, office (with trundle bed of 2 twin beds), and fantastic primary suite with private balcony plus bathroom with rainwater shower, separate hot-tub and walk-in-closet. There is an additional bedroom with a private bath on this floor. At the lowest level, you will be greeted by an underwater viewing window to the pool and turn to enter the movie theater with mini-bar and blackout shades to stay entertained. Discover a junior primary suite with its own fireplace and exceptional outdoor living room with botanical wall as well as another full bedroom with ensuite. On the rooftop deck, you can enjoy laughter and casual conversation with friends the fire tables or utilize the outdoor kitchen space for a full dining table to maximize your time taking in the 360-degree views of the sweeping cityscape, mountains, and DTLA. Other than the front door, dual private side entrances to the lower floor enable a secluded work space for creative use or private entrance for your guests/grown up to feel like a separate en-suite unit. Creative multi-use parking spaces for up to 3 cars.

Additional information

MLS® ID
TR26230335MR

Interior Features

Bedrooms
5
Bathrooms
6
Fireplace
Yes
Cooling
Yes
Heating
Yes
Basement
No

Exterior Features

Lot Size
0.08 Acres

Other Property Details

Garage
Yes
View
Yes
Furnished
Yes
Pool
Yes

Also listed on CRMLS

Listed by Jonathan Minerick with Homecoin.com
Listing Contact: 888-400-2513 

Based on information from The MLSTM / Combined LA/Westside Multiple Listing Service, Inc. IDX information is provided exclusively for consumers' personal, non-commercial use, it may not be used for any purpose other than to identify prospective properties consumers may be interested in purchasing. All information is deemed reliable but not guaranteed and should be independently reviewed and verified. Property locations as displayed on any map are best approximations only and exact locations should be independently verified. All properties are subject to prior sale, change or withdrawal, and may or may not be listed by the office/agent presenting the information. Neither listing broker(s) nor Reiichi Nickleberry | CA DRE# 02121724 shall be responsible for any typographical errors, misinformation, misprints and shall be held totally harmless. 

©2026 Combined L.A./Westside MLS. All rights reserved.

Data last updated 10/27/2026

.     

Powered by Luxury Presence
