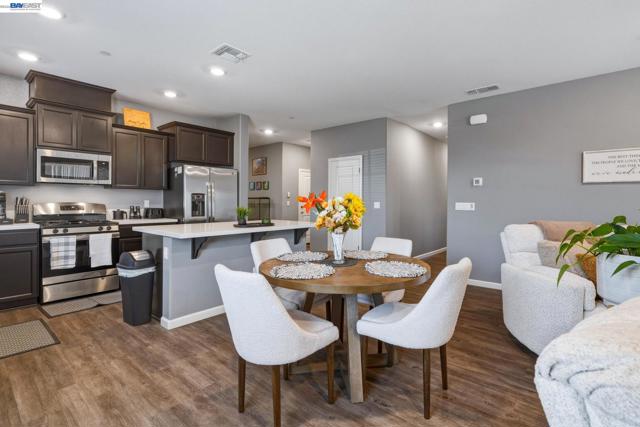
Property photo 1
Property photo 2
Property photo 3
Property photo 4
Property photo 5
4 Beds
3 Baths
1,908 sqft

$575,000

726 Sudbrook Ct, PATTERSON CA, 95363

Price per sqft$301.36
Built in2021
Property size1,908 sqft
Property typeResidential

Overview

Active

Listed Aug 20, 2026

Updated 3 days ago

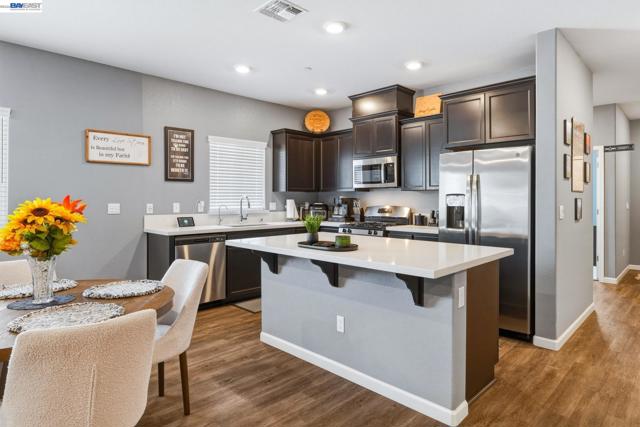
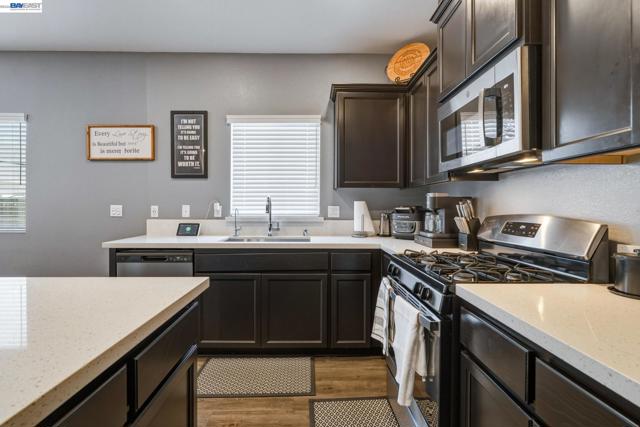
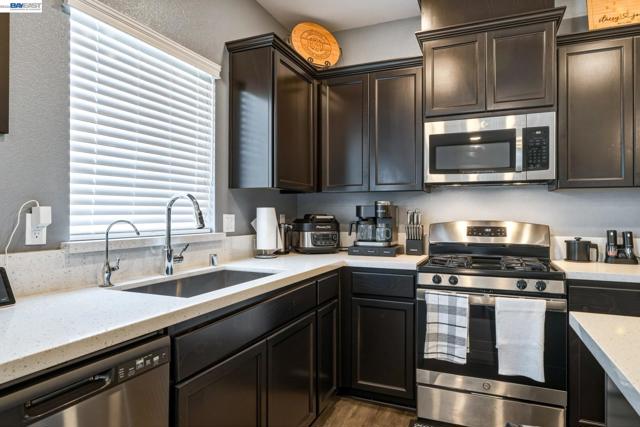
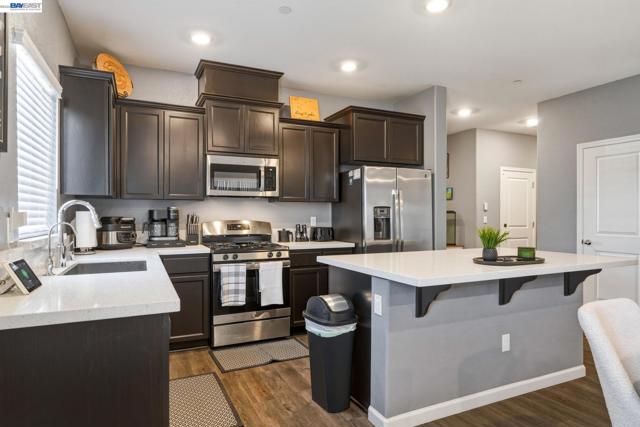
Welcome to this beautiful turn-key, single-story home built in 2021,offering the perfect blend of modern design, comfort, and thoughtful outdoor living. Situated on a generous 10,410-square-foot pie-shaped lot, this 1,908-square-foot residence features 4 bedrooms and 3 bathrooms, providing plenty of space for everyday living and entertaining. Step inside to discover an inviting open-concept floor plan with luxury vinyl plank flooring throughout the main living areas and comfortable carpeting in the bedrooms. The well-appointed kitchen features a gas range, spacious island, and ample workspace, making it ideal for both casual meals and entertaining. The primary suite offers a relaxing retreat with dual sinks. The additional bedrooms provide flexibility for family, guests, a home office, or hobbies.The outdoor living space is designed for enjoyment year-round. Relax under the covered patio featuring a ceiling fan and outdoor TV, perfect for entertaining or unwinding after a long day. The spacious, pie-shaped backyard includes exterior lighting and a new storage shed, offering additional functionality and room to enjoy the outdoors. The garage has epoxy flooring and a mounted TV, great for entertaining. The home has a paid-off solar and a water softener system, you can enjoy the benefits of energy-efficient living without a solar loan payment. Adding to the appeal, this home is located directly next to a park, providing convenient access to open space and outdoor recreation. Modern. Move-in ready. Energy-conscious. Entertainer-friendly - this is a home you won't want to miss! This home offers an assumable VA loan.

$3,825/mo

Est. mortgage payment based on a $575,000 home price.

All estimates are provided by Luxury Presence for informational purposes only. Actual amounts may vary.

Additional information

MLS® ID
41145710BE

Interior Features

Bedrooms
4
Bathrooms
3
Cooling
Yes
Heating
Yes
Basement
No

Exterior Features

Lot Size
0.24 Acres

Other Property Details

Garage
Yes

Also listed on CRMLS

Listed by Belia Martinez with EXP Realty of California, Inc
Listing Contact: 888-584-9427 

Based on information from The MLSTM / Combined LA/Westside Multiple Listing Service, Inc. IDX information is provided exclusively for consumers' personal, non-commercial use, it may not be used for any purpose other than to identify prospective properties consumers may be interested in purchasing. All information is deemed reliable but not guaranteed and should be independently reviewed and verified. Property locations as displayed on any map are best approximations only and exact locations should be independently verified. All properties are subject to prior sale, change or withdrawal, and may or may not be listed by the office/agent presenting the information. Neither listing broker(s) nor Reiichi Nickleberry | CA DRE# 02121724 shall be responsible for any typographical errors, misinformation, misprints and shall be held totally harmless. 

©2026 Combined L.A./Westside MLS. All rights reserved.

Data last updated 10/28/2026

.     

Powered by Luxury Presence
